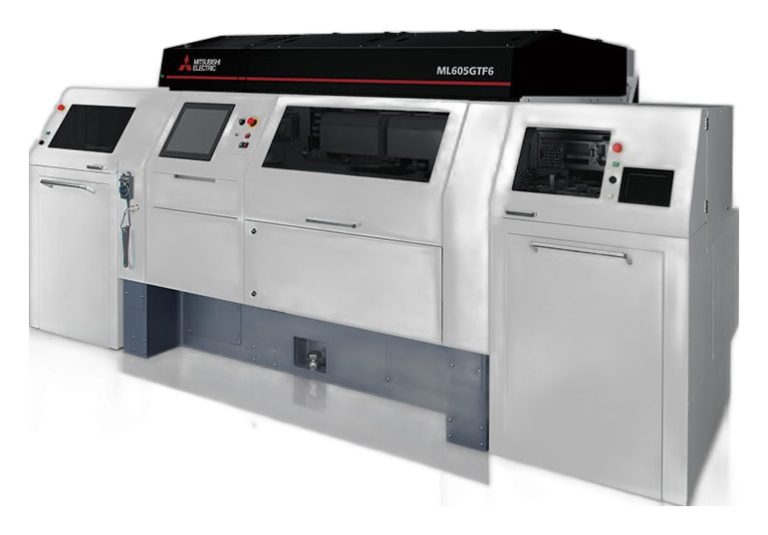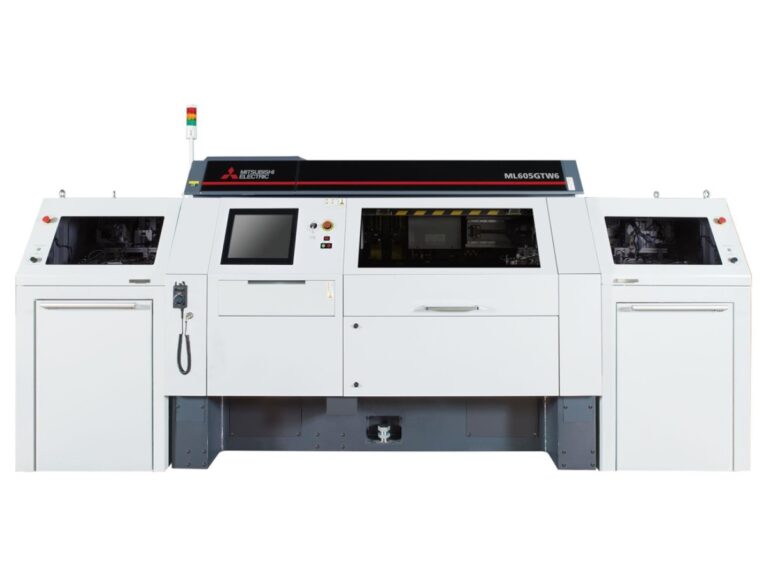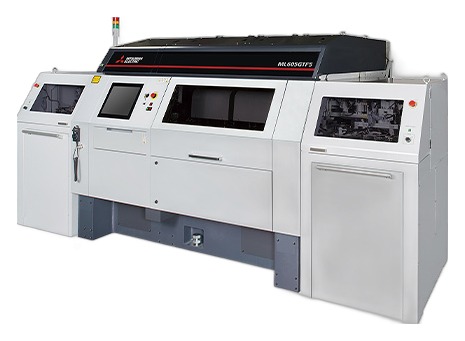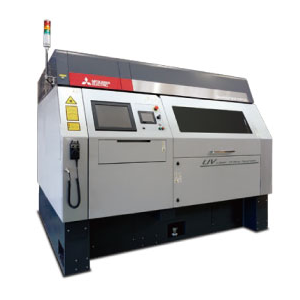
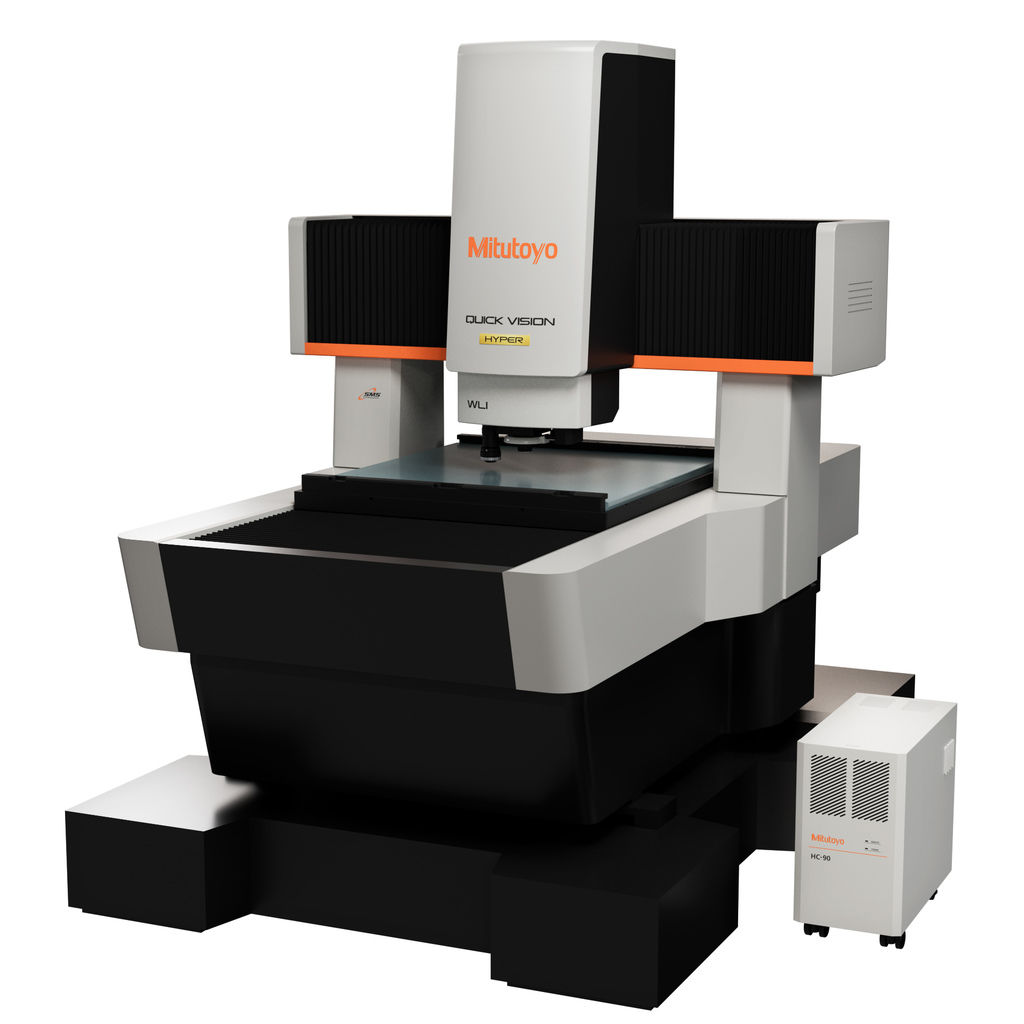
CNC vision measuring system (QUICK VISION WLI Pro).The QVW-H606P1L-E adds a white light interferometer to the Quick Vision platform, measuring sub-micrometre surface features and combining vision metrology with high-precision 3D measurement in one machine.
Key features
- 3D data from the WLI optics enables 3D surface texture and 3D roughness analysis
- Dimensional and cross-sectional measurement at any specified height from the 3D data
- Strobe illumination shortens stage settling time for higher throughput
- Digital zoom provides further magnification on screen
- 2024 Nikkan Kogyo Shimbun 54th Machine Design Award, IDEA “Japan Institute of Design Promotion Award”
Specifications
| Code No. | 363-717-10 |
|---|---|
| Measuring range (X×Y×Z) | 600 × 650 × 220 mm |
| WLI / vision common range | 515 × 650 × 220 mm |
| Accuracy EUX/EUY, MPE | (0.8+2L/1000) µm |
| Accuracy EUXY, MPE | (1.4+3L/1000) µm |
| Accuracy EUZ, MPE | (1.5+2L/1000) µm |
| Optics | Program-controlled power turret 1x / 2x / 6x (digital zoom 12x) |
| Illumination | Coaxial / transmitted / ring: white LED; WLI head coaxial: halogen |
| Scale resolution | 0.1 µm |
| WLI repeatability | 2σ ≦ 0.08 µm |
| Image sensor | B&W CMOS digital camera |
| Max. workpiece mass | 35 kg |
| Stage glass size | 697 × 758 mm |
| Dimensions (W×D×H) | 1994 × 1400 × 1572 mm (excl. projections and dedicated stand) |
| Mass | 1330 kg (2275 kg incl. stand) |
| Accuracy-guaranteed temperature | 20±1 ℃ (variation 0.5/1h, 1/24h) |
| Air supply | 0.4 MPa |
Specifications are taken from the manufacturer’s published data; please contact us for actual configuration and options.